
Inside the Shea City Lights Fitness Center: A Multifamily Amenity Built for Two Kinds of Training
The Challenge: One Amenity, Two Training Cultures
Multifamily fitness spaces typically serve the widest possible resident base with the smallest possible footprint. That usually means compromise: a single room trying to be a cardio deck, a strength floor, and a stretching area all at once, which satisfies no one particularly well.
City Lights had a structural advantage most communities don’t: access to two separate fitness rooms, positioned on the second floor overlooking the pool. Out-Fit’s design brief was to use that separation intentionally, building two rooms with distinct atmospheres and distinct training purposes rather than splitting one generic gym in half.
The Design Solution
The result is a fitness center where each room has its own identity and its own equipment logic.
Room one anchors around Precor’s P84 Chrome line, giving residents a premium cardio deck, treadmills (TRM), ellipticals (EFX), adaptive motion trainers (AMT), and stationary cycles (SCL), paired with a Resolute Strength Circuit covering leg press, leg curl, leg extension, shoulder press, chest press, and seated row. A Power Lift modular station rounds out the free-weight and functional strength options in the room.
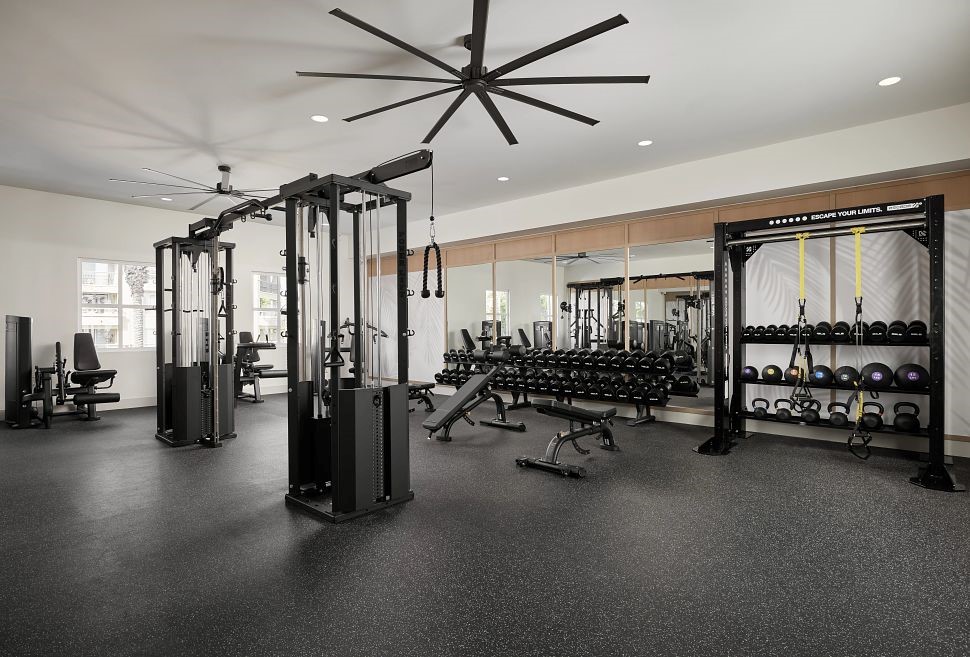
Room two shifts the energy entirely, built around Escape Fitness’s HIIT Hub, a functional training environment suited to interval work, group-style training, and the kind of high-intensity session that doesn’t belong next to someone on a treadmill trying to watch television.
That equipment split is the whole point. A resident who wants a quiet 45-minute cardio and strength session and a resident who wants a 20-minute HIIT circuit are not the same user, and City Lights doesn’t force them to share a room.
Why the Layout Matters as Much as the Equipment
Positioning both rooms on the second floor overlooking the pool wasn’t incidental to the design. Sightlines and natural light were treated as design inputs, not afterthoughts. A fitness amenity that looks good in leasing photography but feels like an afterthought in person doesn’t move the needle on resident retention. One that’s visually integrated into the property’s best real estate does.
This is a distinction Out-Fit applies across every multifamily project: the gym isn’t a utility closet with equipment in it. It’s a resident-facing amenity competing directly with the leasing decision, and it needs to be designed with the same intentionality as the clubhouse or the pool deck.
The Outcome
Shea Properties has built a reputation for exceptional amenity spaces across its portfolio, and City Lights was designed to meet that internal bar rather than a generic industry standard. By giving residents two distinct training environments instead of one compromise space, the property offers a fitness experience that’s genuinely difficult to find elsewhere in the multifamily segment, a functional and aesthetic differentiator in submarkets where amenity quality increasingly determines lease-up velocity and renewal rates.
Why This Matters for Your Property
If you’re a developer, property manager, or asset manager evaluating a fitness amenity for a new build or renovation, the City Lights project illustrates a principle worth applying broadly: available square footage should shape training zones, not just equipment placement. A single large room isn’t automatically better than two well-defined smaller ones; it depends on how residents actually want to train, and design should follow that answer rather than defaulting to a generic layout.
Out-Fit handles this kind of multifamily fitness center design from initial space assessment through equipment specification, delivery, and installation, with ongoing service after the project is complete. For multifamily communities across Southern California competing on amenity quality, that full-lifecycle process, not just the equipment list, is what separates a fitness center that gets used from one that becomes a photo backdrop.
FAQ: Shea Properties — City Lights Fitness Center (Aliso Viejo)
Q: What equipment is installed at the Shea City Lights Fitness Center?
The City Lights Fitness Center features Precor’s P84 Chrome cardio line (treadmills, ellipticals, adaptive motion trainers, and stationary cycles), a Resolute Strength Circuit covering major strength stations, a Power Lift modular station, and an Escape Fitness HIIT Hub in a dedicated second room.
Q: Why does the fitness center have two separate rooms instead of one larger space?
The two-room layout lets residents choose between a traditional cardio-and-strength training environment and a high-intensity functional training space, rather than sharing one room designed as a compromise between both training styles.
Q: What makes a multifamily gym amenity effective for resident retention?
An effective multifamily fitness amenity is designed around how residents actually train, positioned to take advantage of a property’s best real estate (natural light, views, visibility), and built with commercial-grade equipment that holds up to daily multifamily usage volumes rather than residential-grade equipment.
Q: Who designed the Shea City Lights Fitness Center?
Out-Fit, a Southern California-based commercial gym design and installation firm, designed and installed the City Lights Fitness Center for Shea Properties, handling space planning, equipment specification, delivery, and installation.
Q: Does Out-Fit design multifamily fitness centers with multiple training zones?
Yes. Out-Fit regularly designs multifamily fitness amenities with segmented training zones, matching equipment brands and layout to the specific training styles a property’s resident demographic is likely to use.
Q: What brands does Out-Fit use for multifamily fitness center design?
Out-Fit’s multifamily projects typically draw from Precor, Escape Fitness, Power Lift, and REGUPOL flooring, selected based on the specific training zones and aesthetic goals of each property.