Professional Fitness Facility Design and Buildout Services
Out-Fit specializes in the comprehensive planning, design, and construction of high-performance fitness environments tailored to meet the unique demands of diverse sectors. From university recreation centers to luxury multifamily amenity spaces, our team transforms visions into functional, durable, and inspiring workout facilities.
We leverage deep industry expertise to navigate complex buildout requirements, ensuring that every square foot is optimized for both user experience and operational efficiency. Our portfolio demonstrates a commitment to quality craftsmanship and innovative design strategies that elevate community and institutional fitness standards.
Strategic Planning for University Recreation Centers
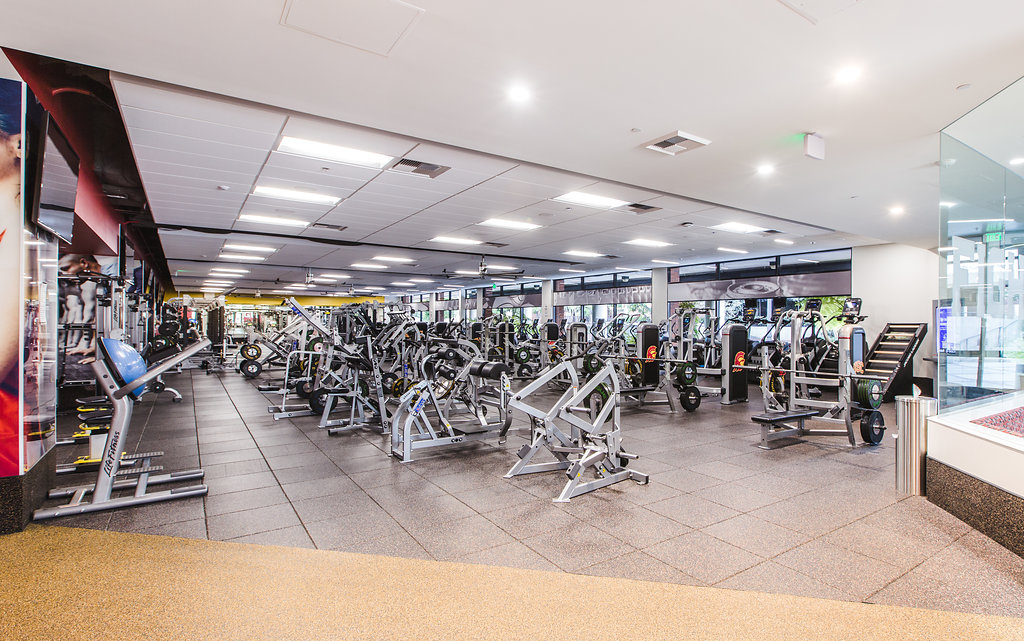
Designing for university recreation requires a deep understanding of high-traffic dynamics and the need for versatile, multi-purpose training zones. We focus on creating spaces that accommodate a wide range of athletic abilities while maintaining the durability necessary for constant daily use by students and faculty.
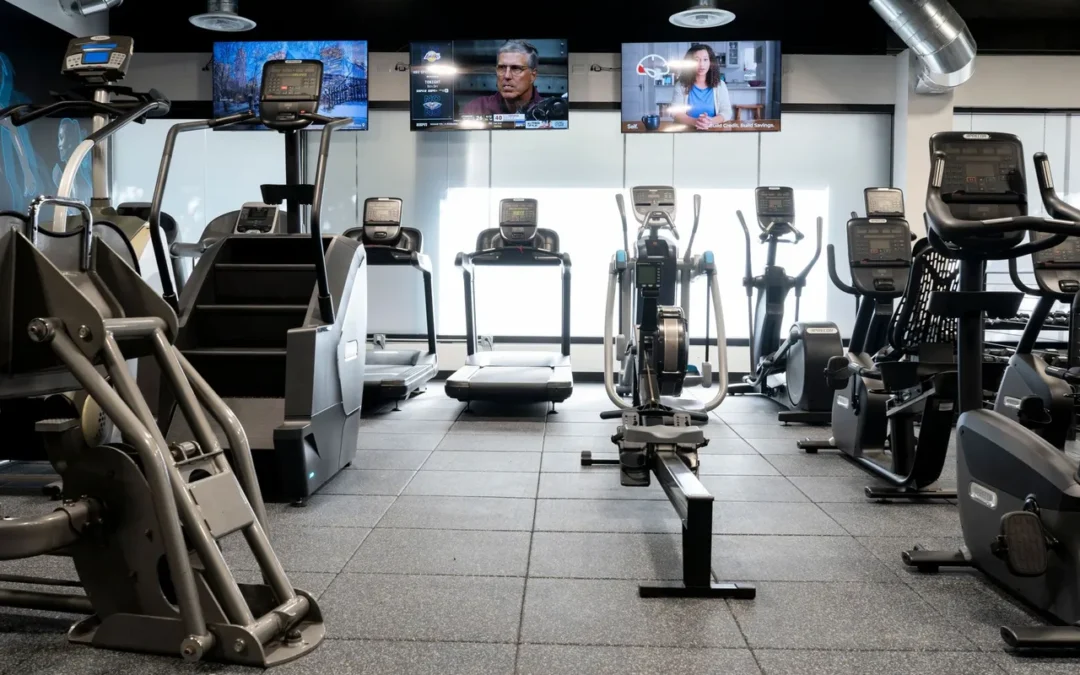
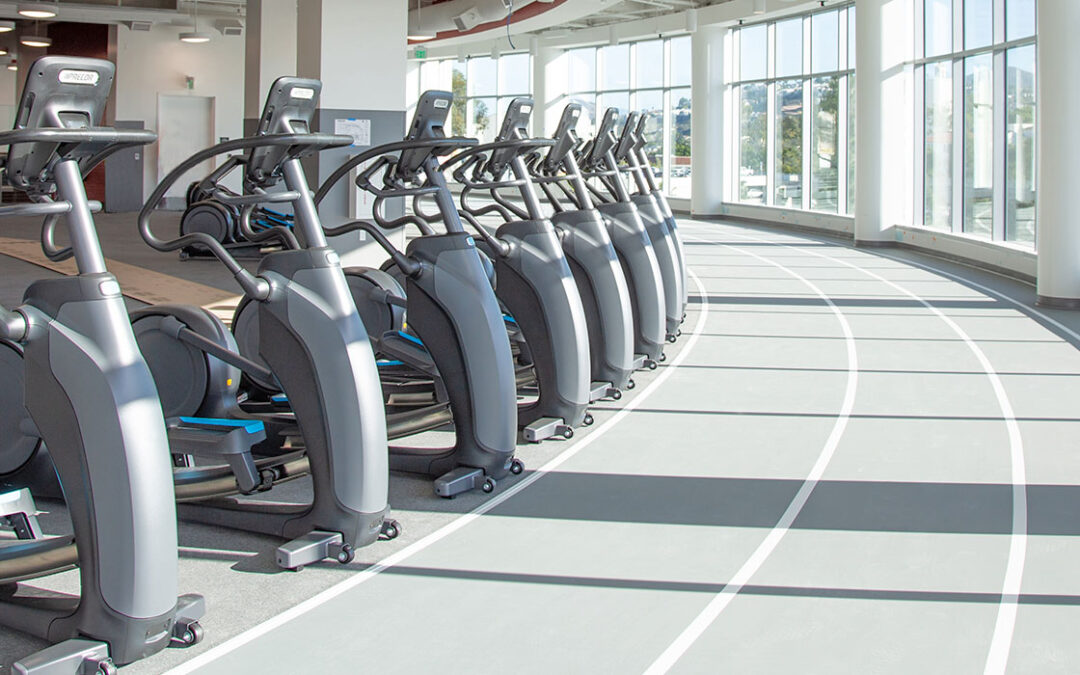
Our approach integrates advanced strength and cardio layouts with open-concept floor plans that encourage social interaction and community building. By analyzing current student trends and equipment advancements, we ensure these facilities remain relevant and engaging for years to come.
Optimizing Multifamily Amenity Space Floor Plans
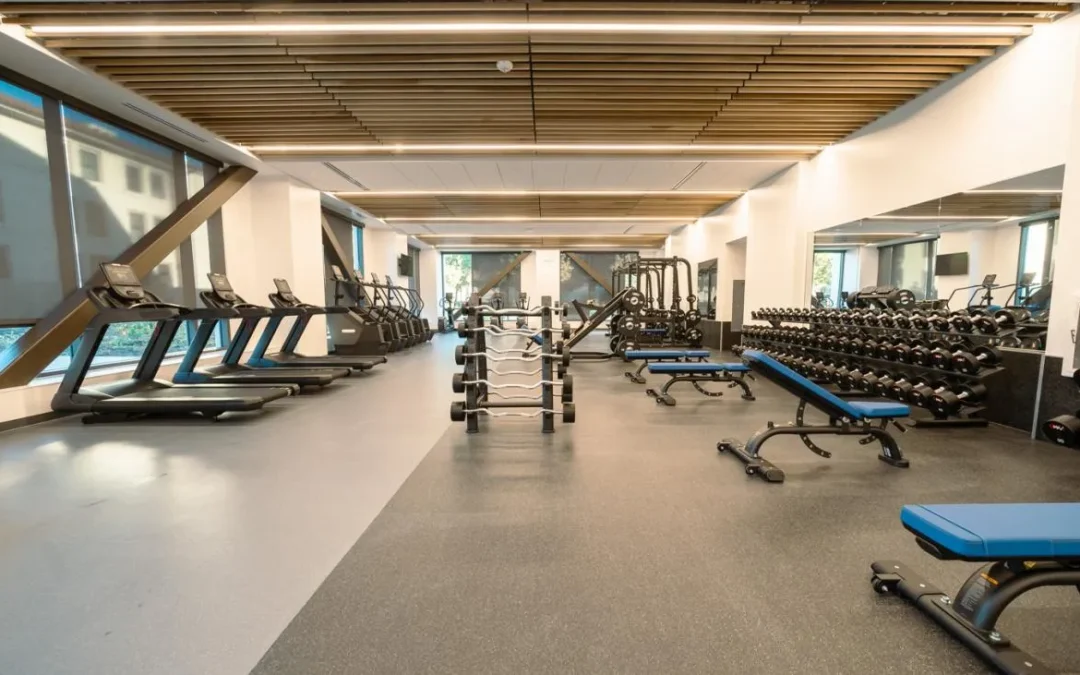
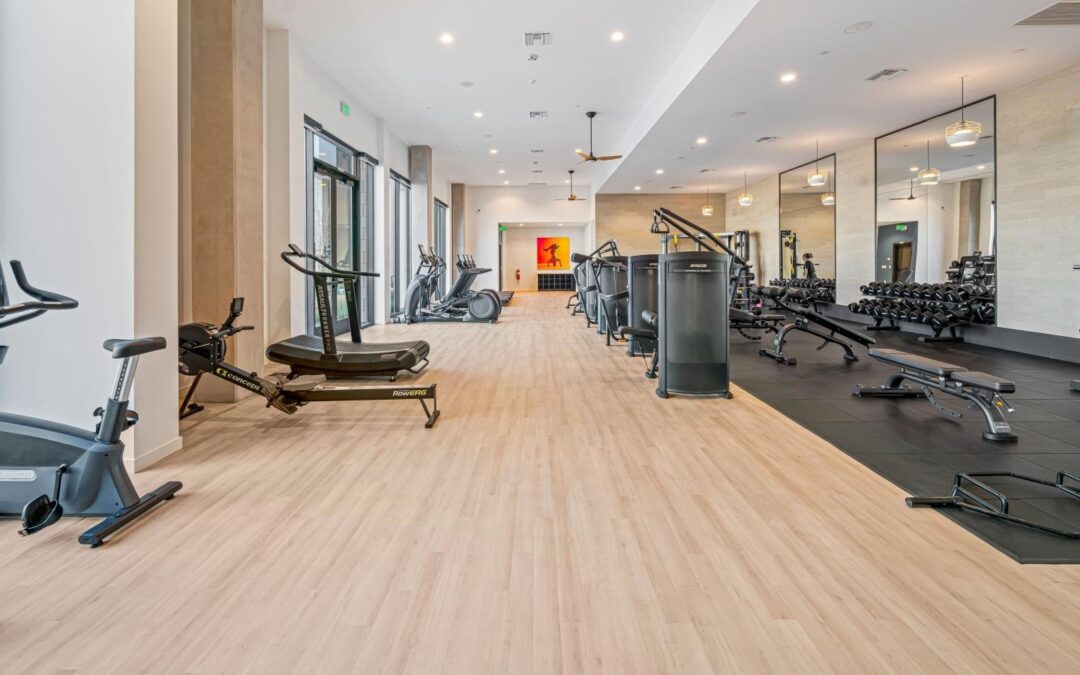
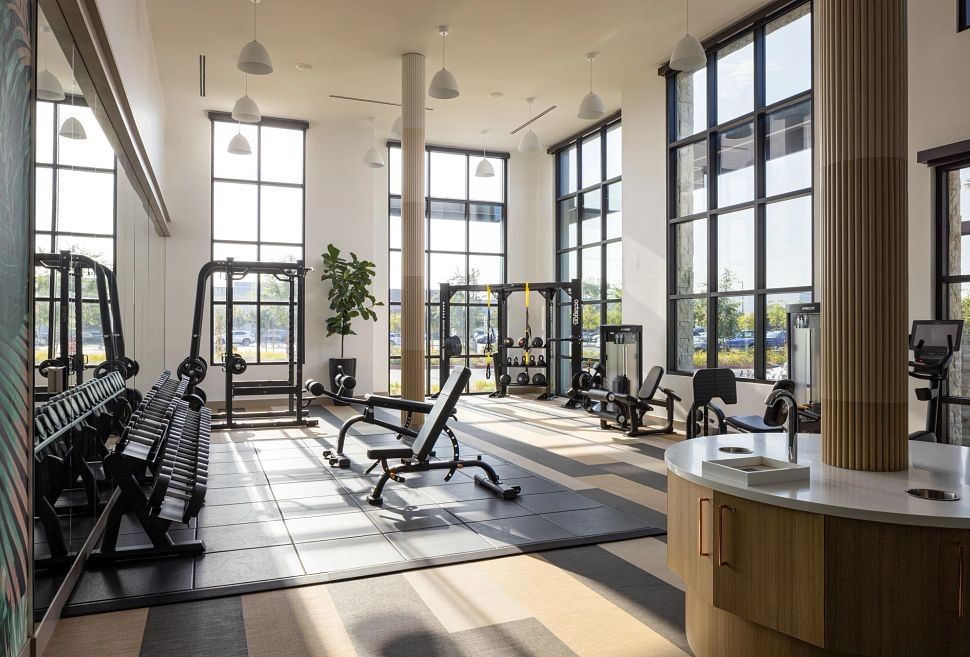
Maximizing utility within a limited footprint is the primary challenge when developing fitness amenities for modern multifamily residential properties. We utilize space-efficient design principles to ensure that residents have access to premium equipment without compromising the aesthetic or flow of the building's common areas.
By implementing specialized training zones, such as individual pods or integrated functional fitness areas, we help developers create competitive amenities that increase property value. These targeted design choices allow for a diverse range of workouts even in smaller, highly constrained gym environments.