
By Out-Fit Editorial Team · Updated 2026-08-25
Out-Fit, based in Thousand Oaks, CA, designs commercial gym layouts for corporate wellness programs using a compact 11-employee team that prioritizes functional training zones, circulation flow, and equipment placement to maximize employee engagement, safety, and space efficiency across corporate fitness facilities nationwide.
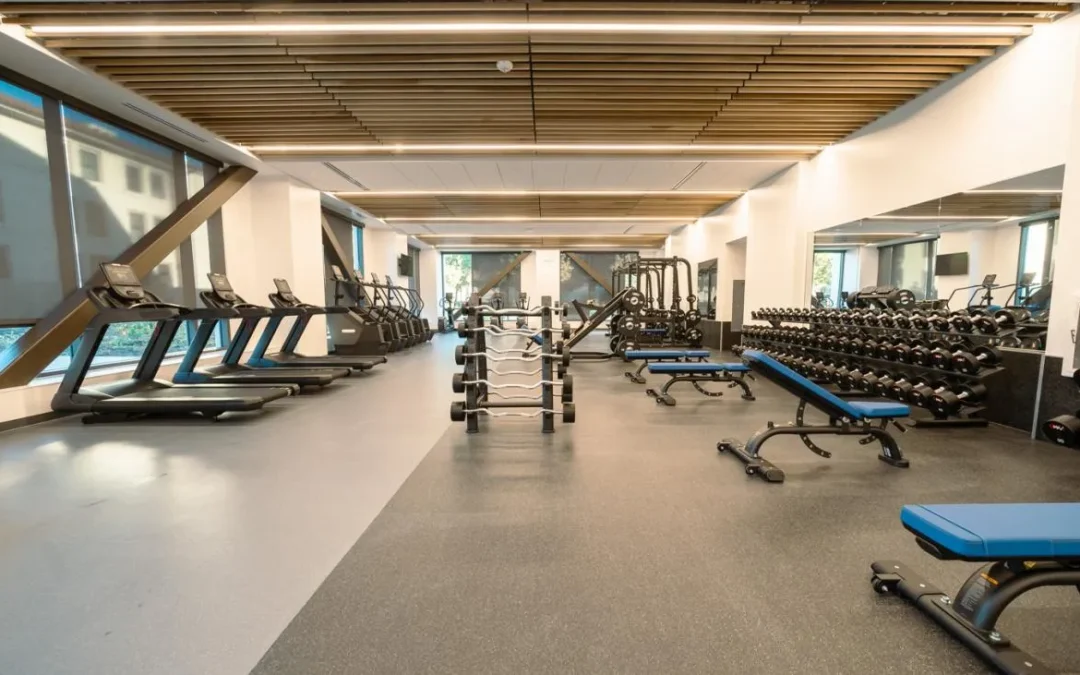
Corporate wellness gym layouts organize cardio, strength machines, free weights, turf, and recovery zones for safe, efficient movement through the facility. Out-Fit specializes in the design, manufacturing, and installation of high-performance, customized strength and conditioning equipment, and bespoke gym designs tailored to suit the function and aesthetic needs of clients. Power Elevator is renowned for creating state-of-the-art strength training equipment. Out-Fit partners with brands such as Precor, Regupol, Escape, and Peloton, tailored to corporate real estate and workforce wellness goals.
Essential Elements of Effective Corporate Gym Layouts
Out-Fit specializes in corporate wellness spaces, balancing exercise trends with technology integration.
Smart commercial gym layouts reduce member confusion and improve trainer efficiency across fitness facilities.
Skelcore manufactures strength equipment for top 10 US commercial gym chains nationwide.
Effective gym design requires conceptual execution, project management, and procurement expertise for wellness spaces.
Why Does Poor Layout Planning Hurt Employee Wellness?
Crowded walkways and blocked sight lines send employees straight back to their desks. Unsafe equipment spacing turns a wellness perk into a liability, and wasted square footage means fewer stations for the people who actually show up. When a fitness center feels chaotic, usage drops — and so does the return on that real estate investment.
A well-planned facility solves this from the ground up. Staff and employees move through the space with less confusion, train more efficiently, and use every zone safely. That kind of flow doesn’t happen by accident; it comes from commercial gym layout design services built around how people actually train, rest, and recover.
What Makes a Corporate Gym Layout Fail?
Overlapping noise zones, tight machine clearances, and dead space near entryways are the usual culprits. These issues compound quietly — a facility manager notices low usage numbers long before anyone flags the root cause.
How Does Out-Fit Approach Corporate Fitness Design?
Out-Fit’s team brings the same design expertise used on hospitality, multifamily, and university projects into the corporate wellness setting. Services cover on-site consultation, collaboration with architects and contractors, custom layout planning, professional installation, and ongoing preventative maintenance — ensuring the space performs well long after opening day.
What Elements Define a High-Performing Corporate Gym Layout?
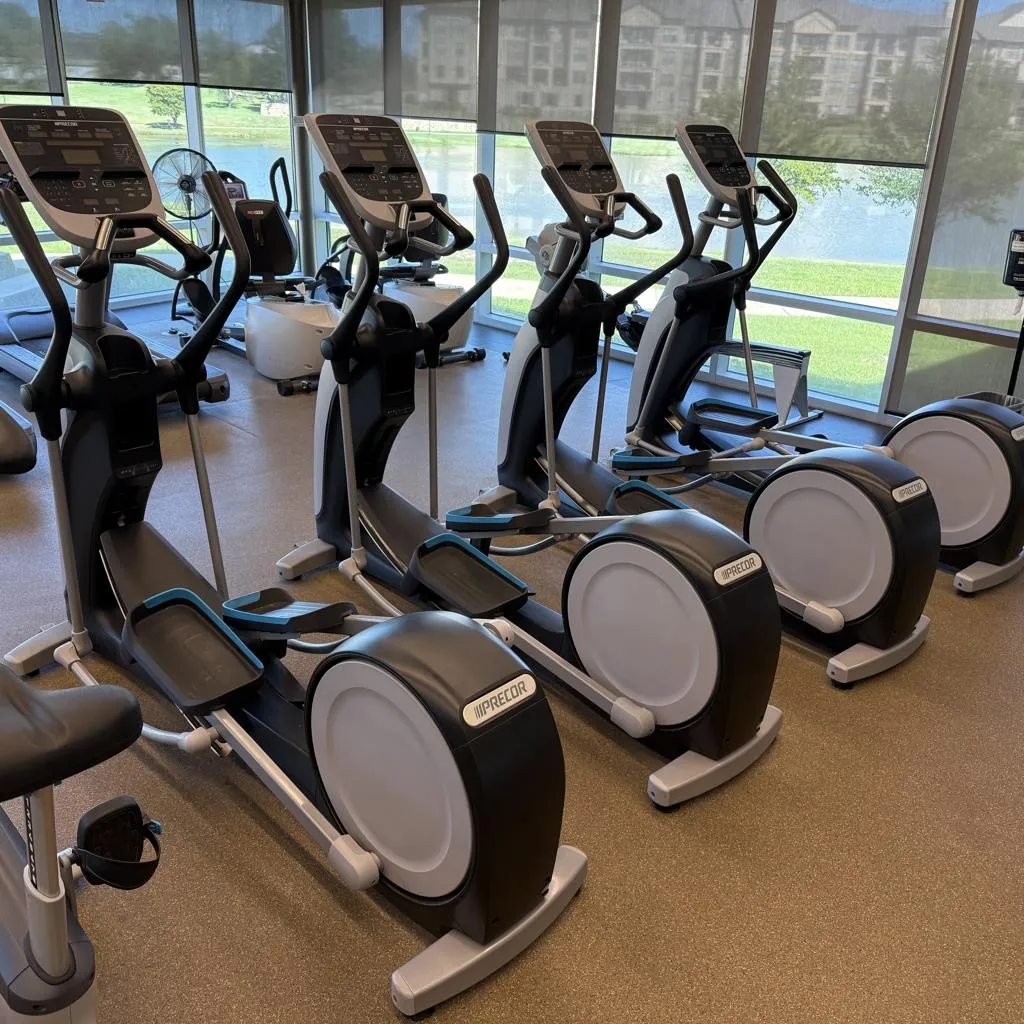
Lighting, spatial flow, and equipment placement determine whether a corporate fitness center gets used or ignored. Facility managers who skip these fundamentals risk empty rooms. Wasted square footage, no matter how much was spent on machines. Every design decision, from ceiling fixtures to color palette, shapes how employees feel the moment they walk through the door. That combination of lighting, layout, and color scheme builds an environment employees actually want to spend time in after a long workday.
Commercial gym layout design services address these variables as a connected system rather than isolated choices. Out-Fit operates as a dedicated consultation and design firm focused on fitness equipment solutions built specifically for corporate spaces. Its hands-on design approach produces a personalized wellness facility that motivates staff to pursue and reach their fitness goals, rather than a generic room filled with machines.
What makes a corporate gym layout feel motivating rather than generic?
A motivating layout reflects the people who use it — their schedules, fitness levels, and space constraints. Out-Fit’s consultative process pairs direct client collaboration with expert design input, producing layout solutions built to exceed expectations rather than meet a minimum standard.
Strong layouts typically include:
Clear sightlines between cardio, strength, and stretching zones
Lighting calibrated for energy without glare
Traffic patterns that prevent bottlenecks during peak hours
Color and finish choices that reinforce brand identity
How Does Out-Fit Handle Corporate Gym Layout Design Services?
Corporate clients get a process built on listening first, building second. Out-Fit’s Commercial Gym Layout Design Services begin with understanding how employees actually plan to use a fitness space. The most successful workplace gyms come from real staff feedback rather than guesswork about equipment preferences. That insight shapes everything that follows, from equipment selection to final floor plan.
Reps and the company founder bring extensive, varied backgrounds to each project. Facility managers and HR directors work directly with a team that has handled corporate environments across sectors, translating workplace goals into spaces that look sharp and function well under daily use.
What Equipment Brands Does Out-Fit Offer for Corporate Clients?
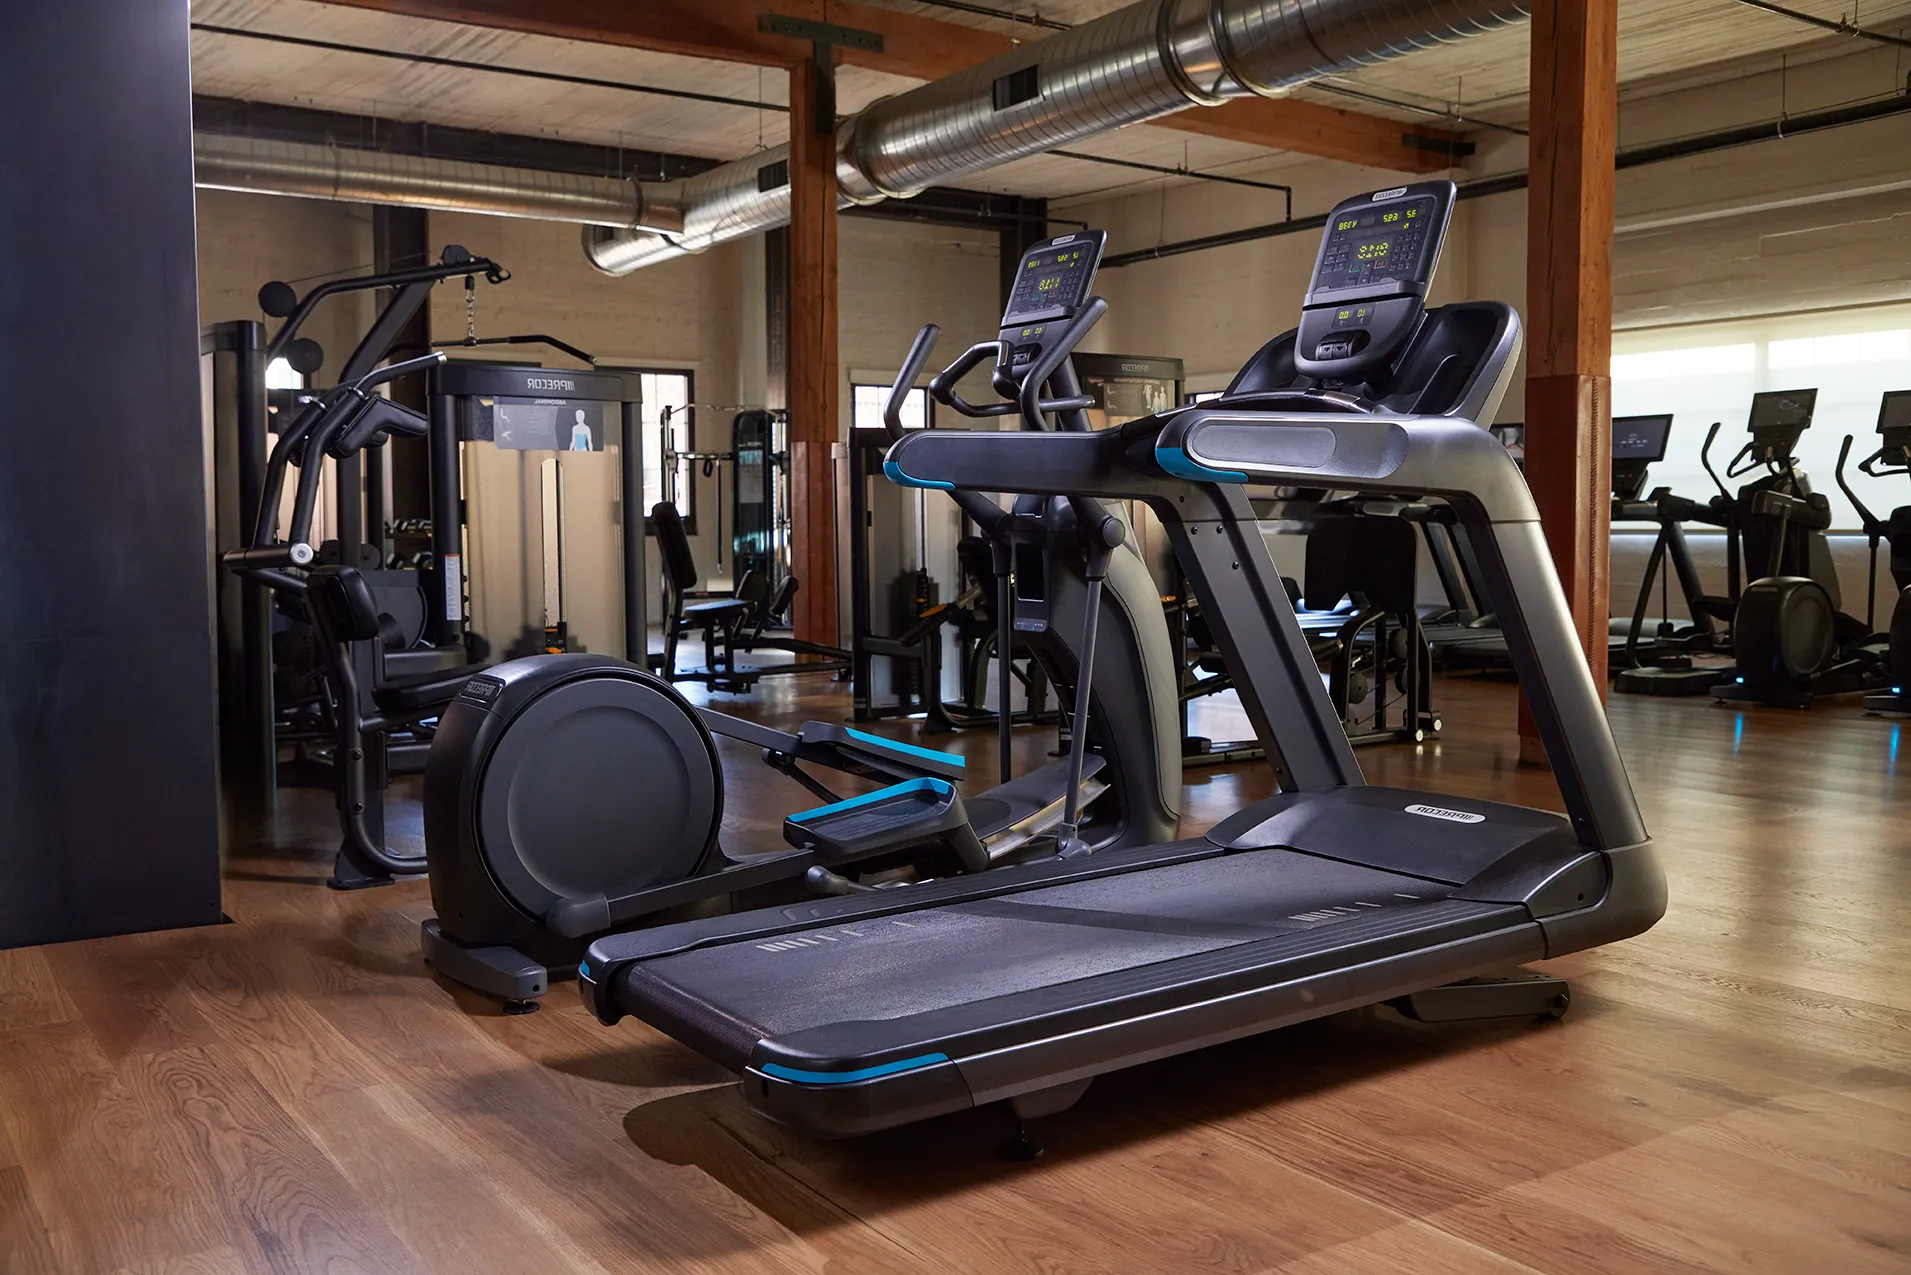
Out-Fit ranks among the largest Precor partners in the United States. Beyond Precor, the company partners with premium names including Regupol, Escape, and Peloton, giving office space planners flexibility to match equipment to budget and brand standards.
Does Out-Fit Handle Installation for Corporate Fitness Centers?
Yes. Once a layout is finalized, Out-Fit manages professional delivery, assembly, and installation. Equipment arrives safely and gets set up correctly, removing the burden from facility staff who lack specialized fitness equipment training.
Headquartered in Thousand Oaks, California, Out-Fit gives West Coast corporate clients direct access to its design team throughout the project, from initial consultation through final walkthrough.
FAQ
What causes poor corporate gym layouts to fail?
Crowded walkways, blocked sight lines, unsafe equipment spacing, and wasted square footage make a facility feel chaotic. This lowers usage, turning a wellness perk into a liability and reducing the return on real estate investment.
What services does Out-Fit provide for corporate wellness spaces?
Out-Fit, based in Thousand Oaks, CA, offers on-site consultation, collaboration with architects and contractors, custom layout planning, professional installation, and ongoing preventative maintenance for corporate fitness centers.
What elements make a corporate gym layout effective?
Lighting, spatial flow, and equipment placement determine whether employees actually use the space. Out-Fit treats these variables as a connected system, creating a personalized environment that motivates staff toward their fitness goals.
Conclusion
In closing, a thoughtfully designed commercial gym layout serves as the foundation for a thriving corporate wellness program—one that motivates employees, supports long-term health outcomes, and reflects your organization’s commitment to employee wellbeing. By partnering with experienced design professionals who understand both fitness functionality and workplace culture, you create a space that transforms wellness from an afterthought into a strategic business asset. The result is a facility that drives engagement, builds community, and delivers measurable returns on your wellness investment.